




$590,000
$600,000
1.7%For more information regarding the value of a property, please contact us for a free consultation.
2 Beds
2 Baths
2,149 SqFt
SOLD DATE : 11/12/2026
Key Details
Sold Price $590,000
Property Type Single Family Home
Sub Type Single Family Residence
Listing Status Sold
Purchase Type For Sale
Square Footage 2,149 sqft
Price per Sqft $274
Subdivision The Courtyards Of Fishers
MLS Listing ID 22114624
Sold Date 11/12/26
Bedrooms 2
Full Baths 2
HOA Fees $250/mo
HOA Y/N Yes
Year Built 2025
Tax Year 2025
Lot Size 6,534 Sqft
Acres 0.15
Property Sub-Type Single Family Residence
Property Description
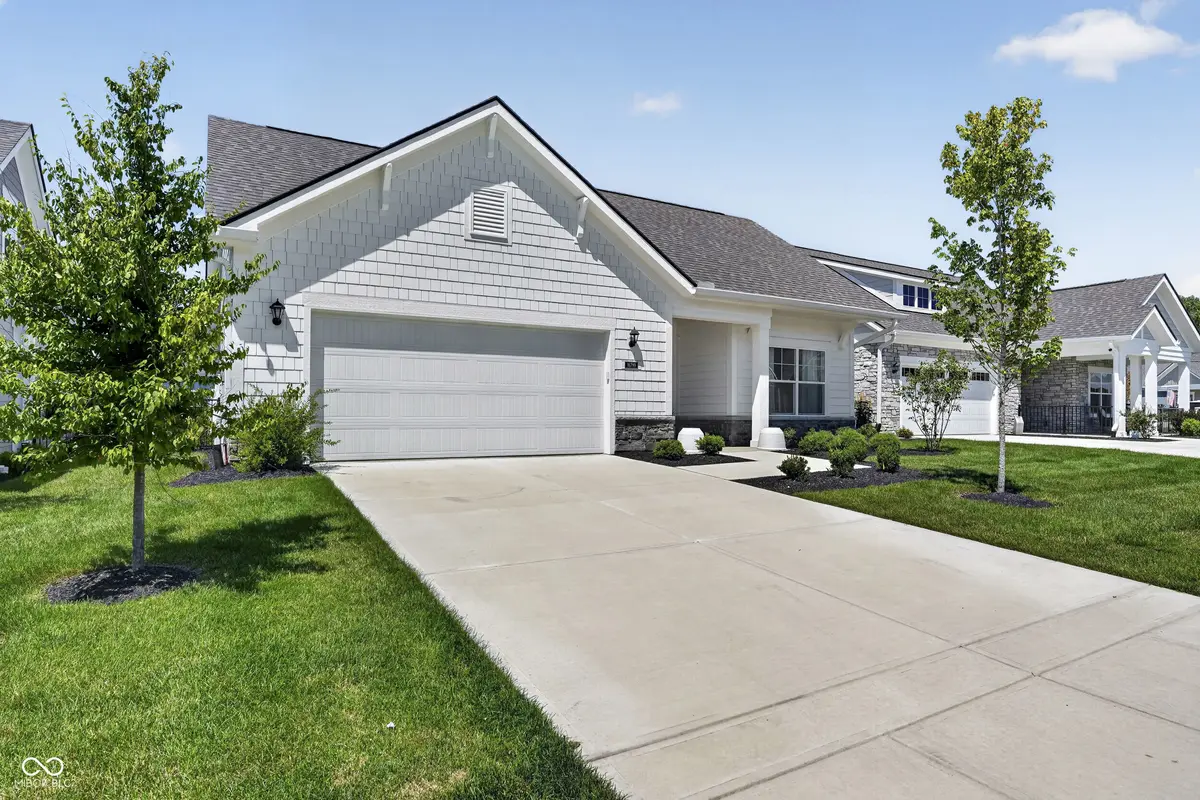
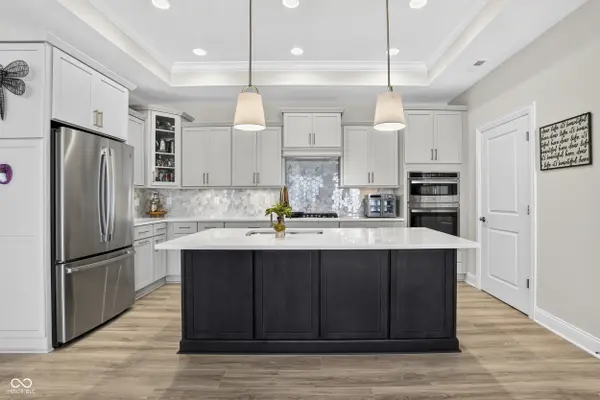
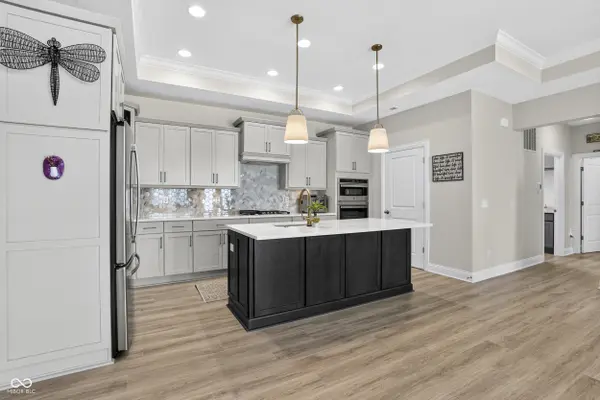
Step into a lifestyle of pure comfort and sophistication. This stunning, handicap-accessible ranch home offers the ultimate "lock-and-leave" convenience in a highly desirable low maintenance community. From the moment you walk through the door, the impeccable craftsmanship and thoughtful, step-free design make daily living an absolute breeze. The heart of the home features a massive gourmet kitchen, loaded with premium cabinetry, high-end appliances, and endless counter space for effortless meal prep and hosting. Packed with builder upgrades! Enjoy designer light fixtures, gorgeous durable flooring, soaring ceilings, and premium finishes in every single room. Built for comfort and independence, featuring wide doorways, zero-step entries, and spacious, beautifully appointed accessible bathrooms. Enjoy your morning coffee or an evening breeze on your private, peaceful patio-offering a quiet, low-maintenance backyard sanctuary. Skip the chores and embrace the good life. You'll have all the time in the world to enjoy the community's rich amenities, social events, and your own gorgeous, high-end sanctuary. Close to local schools!
Location
State IN
County Hamilton
Rooms
Main Level Bedrooms 2
Interior
Interior Features Attic Access, Attic Pull Down Stairs, Bath Sinks Double Main, Breakfast Bar, Built-in Features, Tray Ceiling(s), Kitchen Island, Entrance Foyer, Paddle Fan, Pantry, Smart Thermostat, Walk-In Closet(s)
Heating Forced Air, Natural Gas
Cooling Central Air
Fireplaces Number 1
Fireplaces Type Blower Fan, Gas Log, Great Room
Equipment Dehumidifier, Security System Owned, Smoke Alarm
Fireplace Y
Appliance Gas Cooktop, Dishwasher, Dryer, ENERGY STAR Qualified Appliances, Disposal, Gas Water Heater, MicroHood, Double Oven, Refrigerator, Tankless Water Heater, Washer, Water Heater, Water Softener Owned
Exterior
Exterior Feature Smart Lock(s), Sprinkler System
Garage Spaces 2.0
Utilities Available Electricity Connected, Natural Gas Connected, Water Connected
View Y/N false
Water Access Desc Public
Building
Story One
Foundation Slab
Water Public
Architectural Style Ranch, Traditional
Structure Type Brick,Cement Siding
New Construction false
Schools
School District Hamilton Southeastern Schools
Others
HOA Fee Include Association Home Owners,Clubhouse,Insurance,Lawncare,Maintenance,Snow Removal,Walking Trails
Ownership Mandatory Fee
Read Less Info
Want to know what your home might be worth? Contact us for a FREE valuation!

Our team is ready to help you sell your home for the highest possible price ASAP

© 2026 All listing information is courtesy of MIBOR Broker Listing Cooperative(R) as distributed by MLS Grid. All rights reserved.
Nearby Locations
GET MORE INFORMATION
